









Unit Information
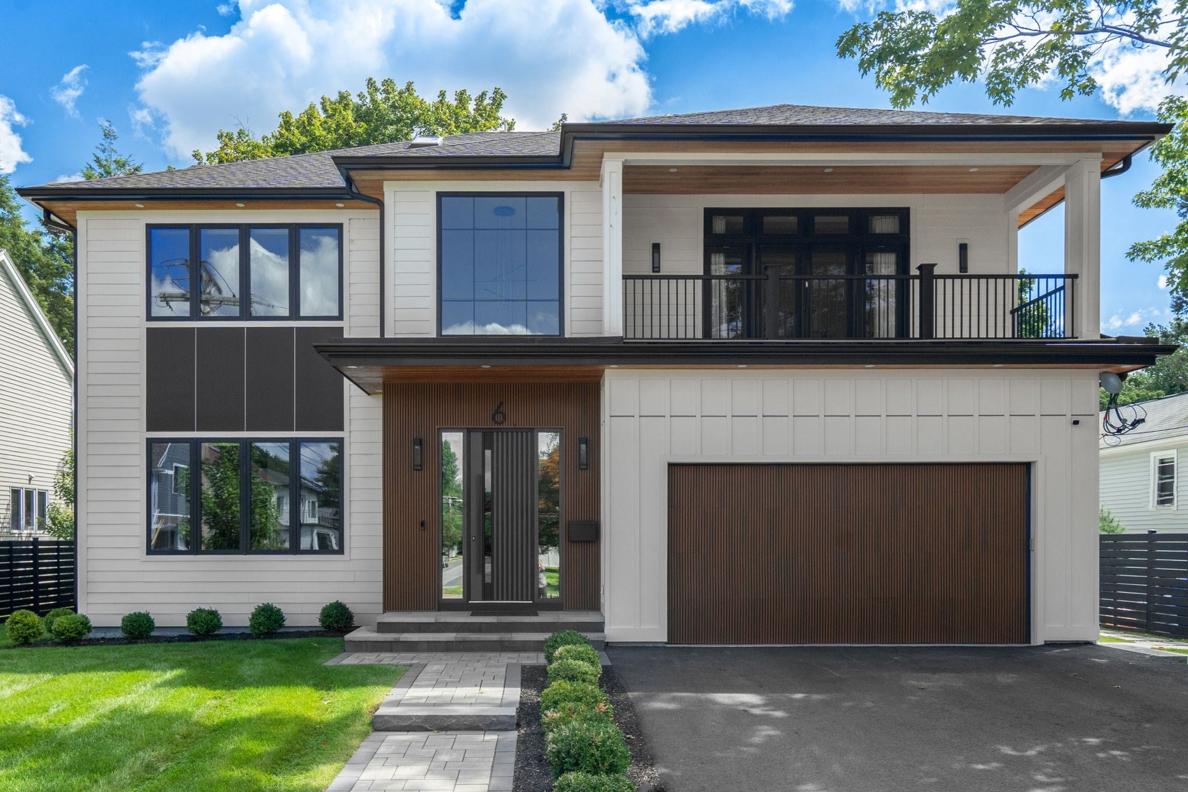
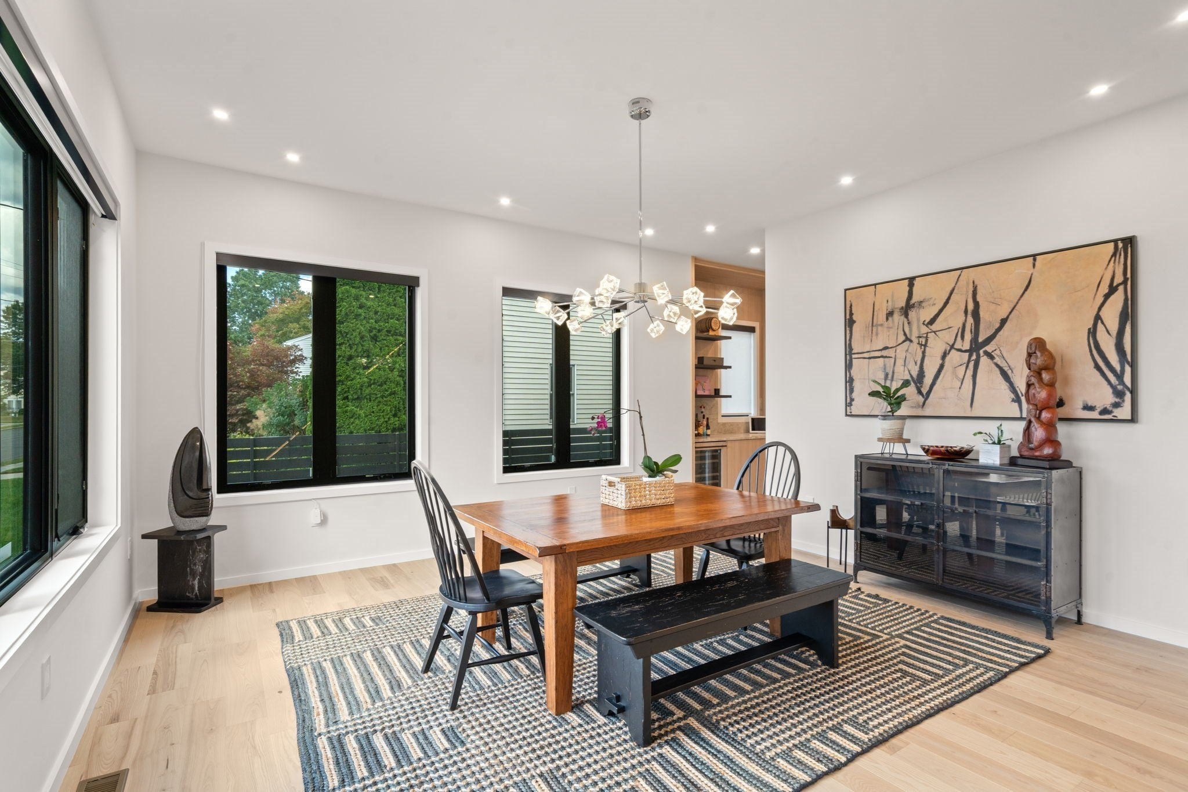
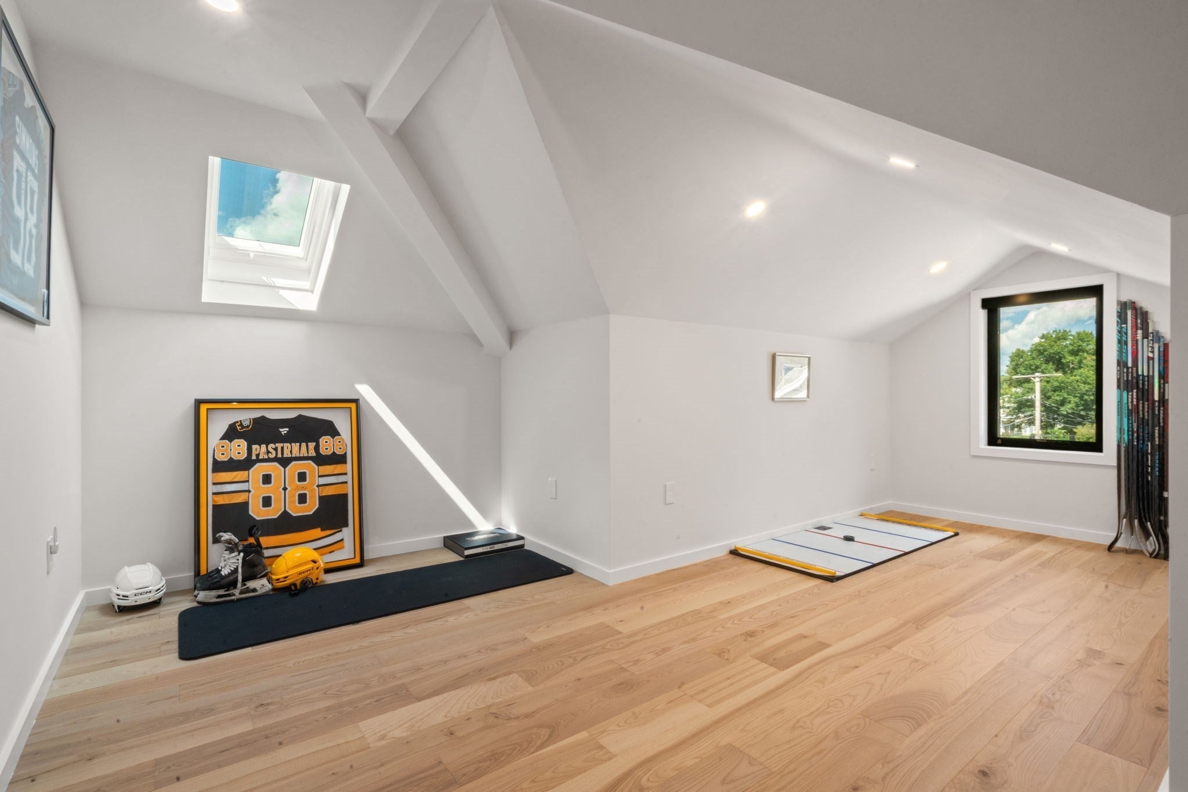
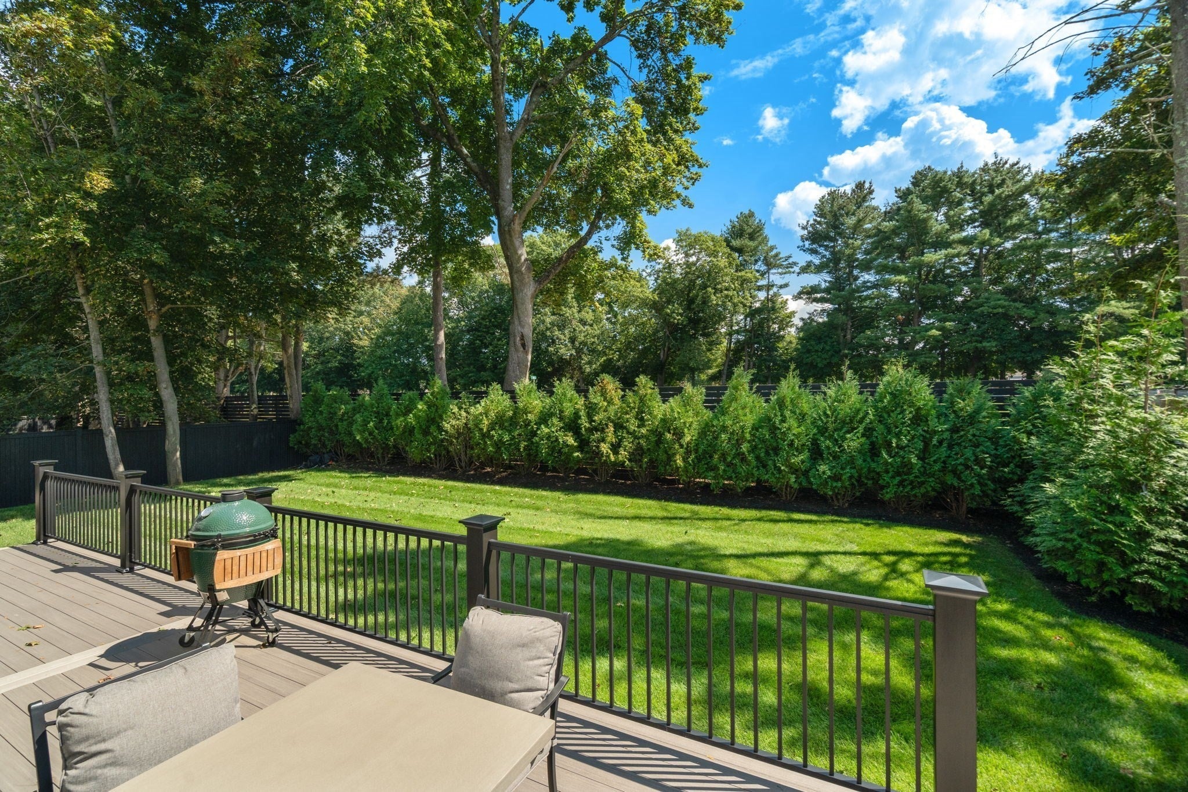
Welcome to 6 Caulfield Circle, a stunning 2025 new construction situated on a cul de sac. From the moment you enter the soaring two-story foyer, the home’s open-concept layout and abundance of natural light create an immediate sense of scale and warmth. The heart of the home is a sleek chef’s kitchen, anchored by an oversized stone island and high-end appliances leading through a butler's pantry into the dining room. The family room w Aquafire fireplace leads to a spacious deck and private yard. The main level is designed for maximum flexibility, featuring a dedicated space perfect for a home office or guest suite, plus a high-function mudroom just off the attached two-car garage. The 2nd floor offers generous sized bedrooms with en-suite baths, laundry room as well as the primary suite complete w a dedicated sitting area, a spa-inspired bathroom, 2 walk-in closets and a private balcony. 3rd floor has an additional bedroom, full bath and bonus space. The lower level extends the living space significantly, boasting a wet bar for entertaining, a home gym, an in-home sauna, full bath and an additional room suited for a bedroom or second office. Outside, the level backyard offers a private retreat for outdoor relaxation. This South Newton home combines sophisticated finishes with a layout designed for modern living.
- Additional Details
- Status: NEW
- Type: Single Family, Single Family Residence
- Zip Code: 02459
- Parking
- Garage: 2
- Garage Capacity: 2
- Parking: Paved,Attached,Garage Door Opener,Heated Garage,Garage Faces Side,Garage
- Parking Spaces: 4
- Rooms and Dimensions
- Total Rooms: 11
- Has Basement: Yes
Loading...
$2,799,000
- Status: New
- Listing ID: 73581273
- Bedrooms: 6
- Full Baths: 6
- Living Area: 5,547 sqft Convert
- Lot Size: 8,626 sqft Convert
- Acres: 0.2
View description

Luxury Residential Group
(617) 233-5800
Receive more info or arrange a tour
When you are ready, please contact us and we will put our unrivaled knowledge of the Boston real estate market to work for you. Whether you are buying a luxury condo or renting a luxury apartment, we pledge to make your experience as stress free and enjoyable as possible.
Please call, email, or send us a message through the web form below. An LRG Real Estate agent will contact you promptly.

 LRG Luxury Residential Group | 355 Boylston St, Boston MA 02116 | (617) 233-5800 | |